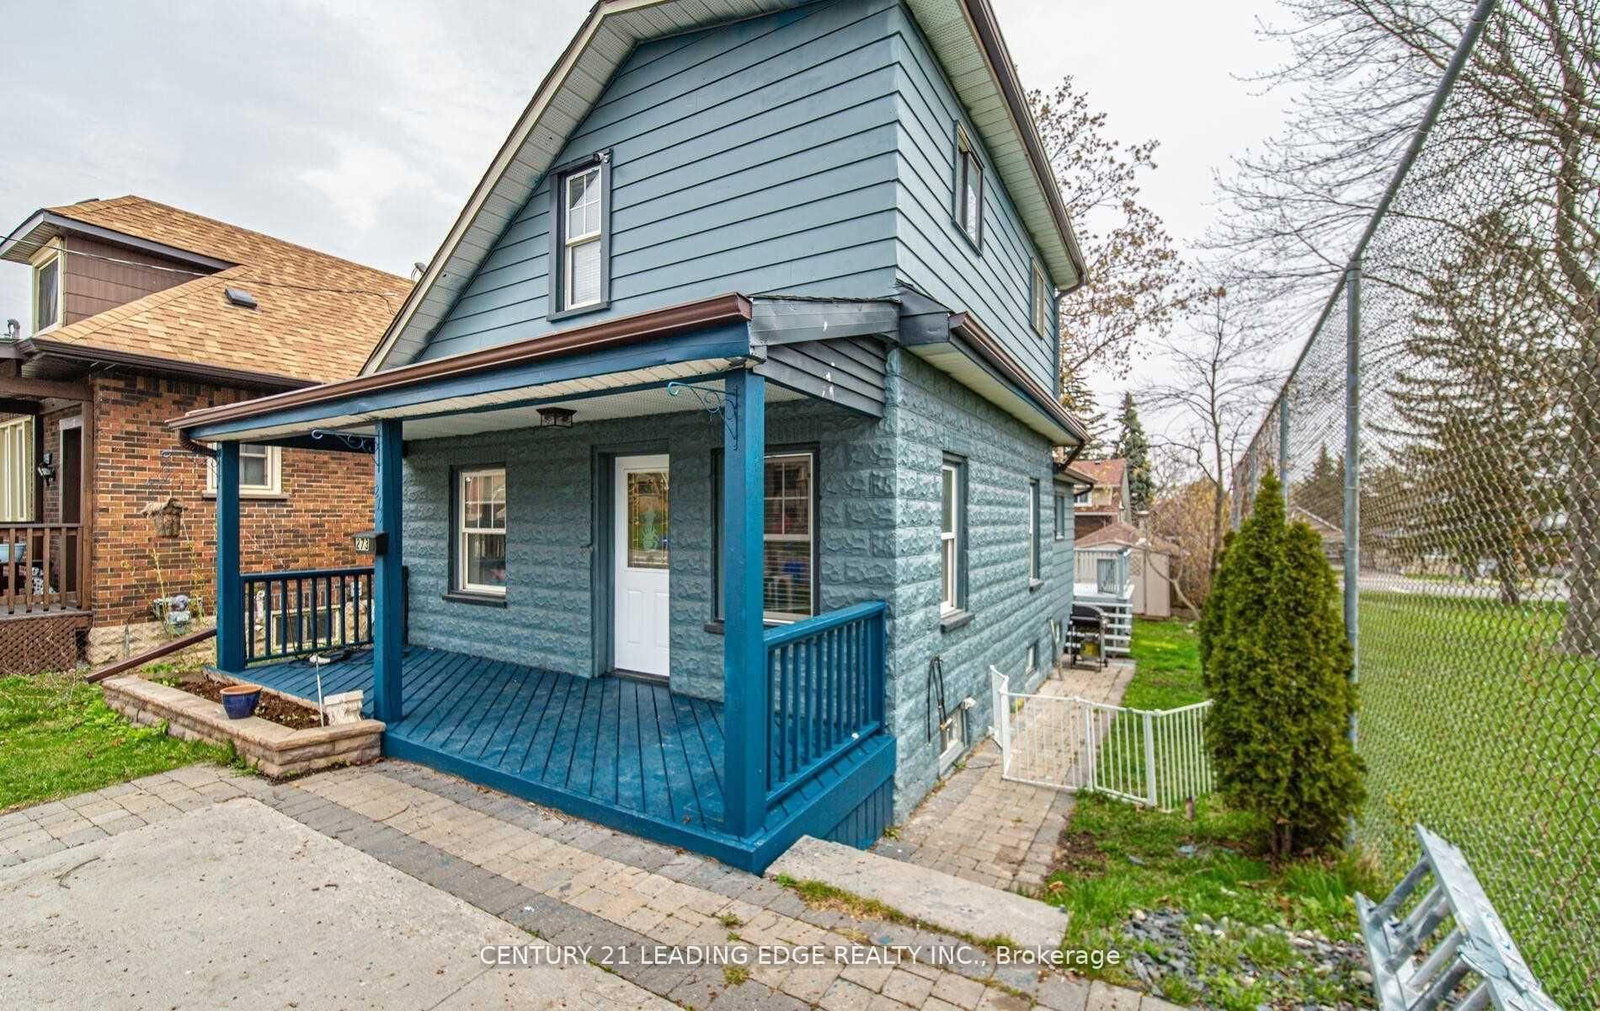
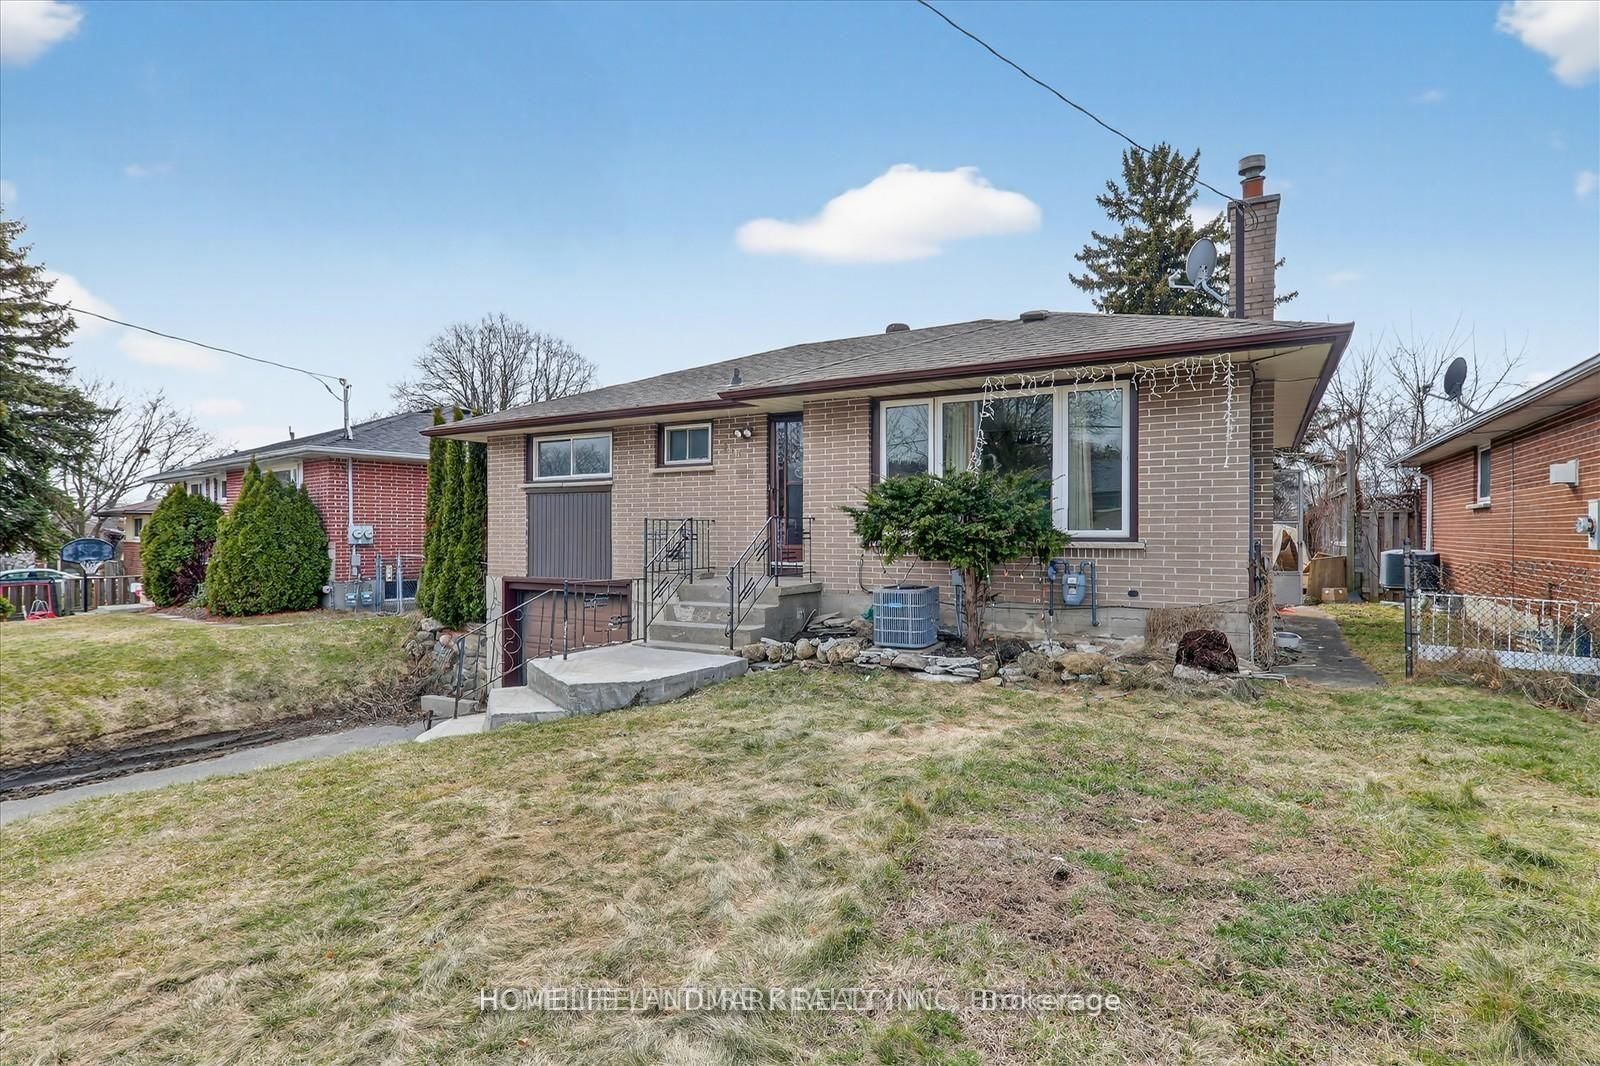
<-- style PDP --> Basement-92 Cadillac Avenue, Oshawa - Detached for lease for $2,100
  • new
  • for lease

Basement-92 Cadillac Avenue

Oshawa, Ontario, L1H 5Z2 - Central

$2,100

  • Neighbourhood

    Central

  • Major Intersection

    King St E/Ritson Rd S

  • Listed Since: 1 day(s)

  • Last update: today

Overview

  • Property Type

    Detached, Bungalow

  • Bedrooms

    3

  • Bathrooms

    1

  • Basement

    Apartment + Sep Entrance

  • Kitchen

    1

  • Total Parking

    2

  • Lot Size

    40x122.5 (Feet)

  • Taxes

    n/a

  • Type

    Freehold

Property Description

Property description for Basement-92 Cadillac Avenue, Oshawa

First time offered for lease. Brand new renovation like a new home finished with high quality materials. Remodeled self-contained 3 bedrooms unit in basement with it's own private side entrance and 2 exclusive parking space on the extensive paved driveway. Lot of windows brighten up this home. Perfect home for AAA tenants with family. Less than 3 km access to highway 401. Schools: CLARA HUGHES P.S.; EASTDALE C.V.I.; DAVID BOUCHARD P.S.; R.S. MCLAUGHLIN C.V.I.Note: Tenant to pay 50% utilities per billing statements, home insurance policy, and $400 deposit for the keys and the last month's balance of the bills after vacating.

Listed by RIGHT AT HOME REALTY

  • MLS #

    E13469906

  • Sq. Ft

    700-1100

  • Sq. Ft. Source

    MLS

  • Lot Irregularities

    n/a

  • Year Built

    Available Upon Request

  • Pool

    None

  • Drive

    n/a

  • Garage

    Detached

  • Total Parking

    2

  • Family Room

    N

  • Den

    N

  • Exterior

    Brick

  • Fireplace

    N

  • Roof

    Asphalt Shingle

  • Foundation

    Concrete

  • Elevator

    n/a

  • Water View

    n/a

  • Laundry Level

    n/a

  • Heat

    Forced Air

  • A/C

    Central Air

  • Water

    Municipal

  • Water Supply

    n/a

  • Sewers

    Sewers

  • Central Vac

    N

  • Living

    7.01 x 3.2 ft Bsmt level

    Porcelain Floor, Led Lighting, Window

  • Dining

    0.0 x 0.0 ft Bsmt level

    Porcelain Floor, Led Lighting, Open Concept

  • Kitchen

    0.0 x 0.0 ft Bsmt level

    Porcelain Floor, Granite Counter, Stainless Steel Appl

  • Br

    3.05 x 2.9 ft Bsmt level

    Vinyl Floor, Window, Closet

  • 2nd Br

    3.5 x 3.05 ft Bsmt level

    Vinyl Floor, Window, Closet

  • 3rd Br

    2.9 x 2.6 ft Bsmt level

    Vinyl Floor, Window, Closet

  • Laundry

    0.0 x 0.0 ft Bsmt level

    Porcelain Floor, Window

  • MLS #

    E13469906

  • Sq. Ft

    700-1100

  • Sq. Ft. Source

    MLS

  • Lot Irregularities

    n/a

  • Year Built

    Available Upon Request

  • Pool

    None

  • Drive

    n/a

  • Garage

    Detached

  • Total Parking

    2

  • Family Room

    N

  • Den

    N

  • Exterior

    Brick

  • Fireplace

    N

  • Roof

    Asphalt Shingle

  • Foundation

    Concrete

  • Elevator

    n/a

  • Water View

    n/a

  • Laundry Level

    n/a

  • Heat

    Forced Air

  • A/C

    Central Air

  • Water

    Municipal

  • Water Supply

    n/a

  • Sewers

    Sewers

  • Central Vac

    N

  • Living

    7.01 x 3.2 ft Bsmt level

    Porcelain Floor, Led Lighting, Window

  • Dining

    0.0 x 0.0 ft Bsmt level

    Porcelain Floor, Led Lighting, Open Concept

  • Kitchen

    0.0 x 0.0 ft Bsmt level

    Porcelain Floor, Granite Counter, Stainless Steel Appl

  • Br

    3.05 x 2.9 ft Bsmt level

    Vinyl Floor, Window, Closet

  • 2nd Br

    3.5 x 3.05 ft Bsmt level

    Vinyl Floor, Window, Closet

  • 3rd Br

    2.9 x 2.6 ft Bsmt level

    Vinyl Floor, Window, Closet

  • Laundry

    0.0 x 0.0 ft Bsmt level

    Porcelain Floor, Window

Thinking of Selling?

Find Out Your Home’s Value in Today’s Market!

No Email or Signup is required to view your home estimate.

estimate your home value

Contact Manoj Kukreja

Sales Representative,
Century 21 People’s Choice Realty Inc.,
Brokerage
(647) 576 - 2100

Manoj profile avatar

Property History

Property history for Basement-92 Cadillac Avenue, Oshawa

This property has been sold 1 time before. Create your free account to explore sold prices, detailed property history, and more insider data.

Sign In / Register

Thinking of Selling?

Find Out Your Home’s Value in Today’s Market!

No Email or Signup is required to view your home estimate.

estimate your home value

Contact Manoj Kukreja

Sales Representative, Century 21 People’s Choice Realty Inc., Brokerage
(647) 576 - 2100

Manoj profile avatar

Recent Sold Listings in Central, Oshawa

Popular Cities